
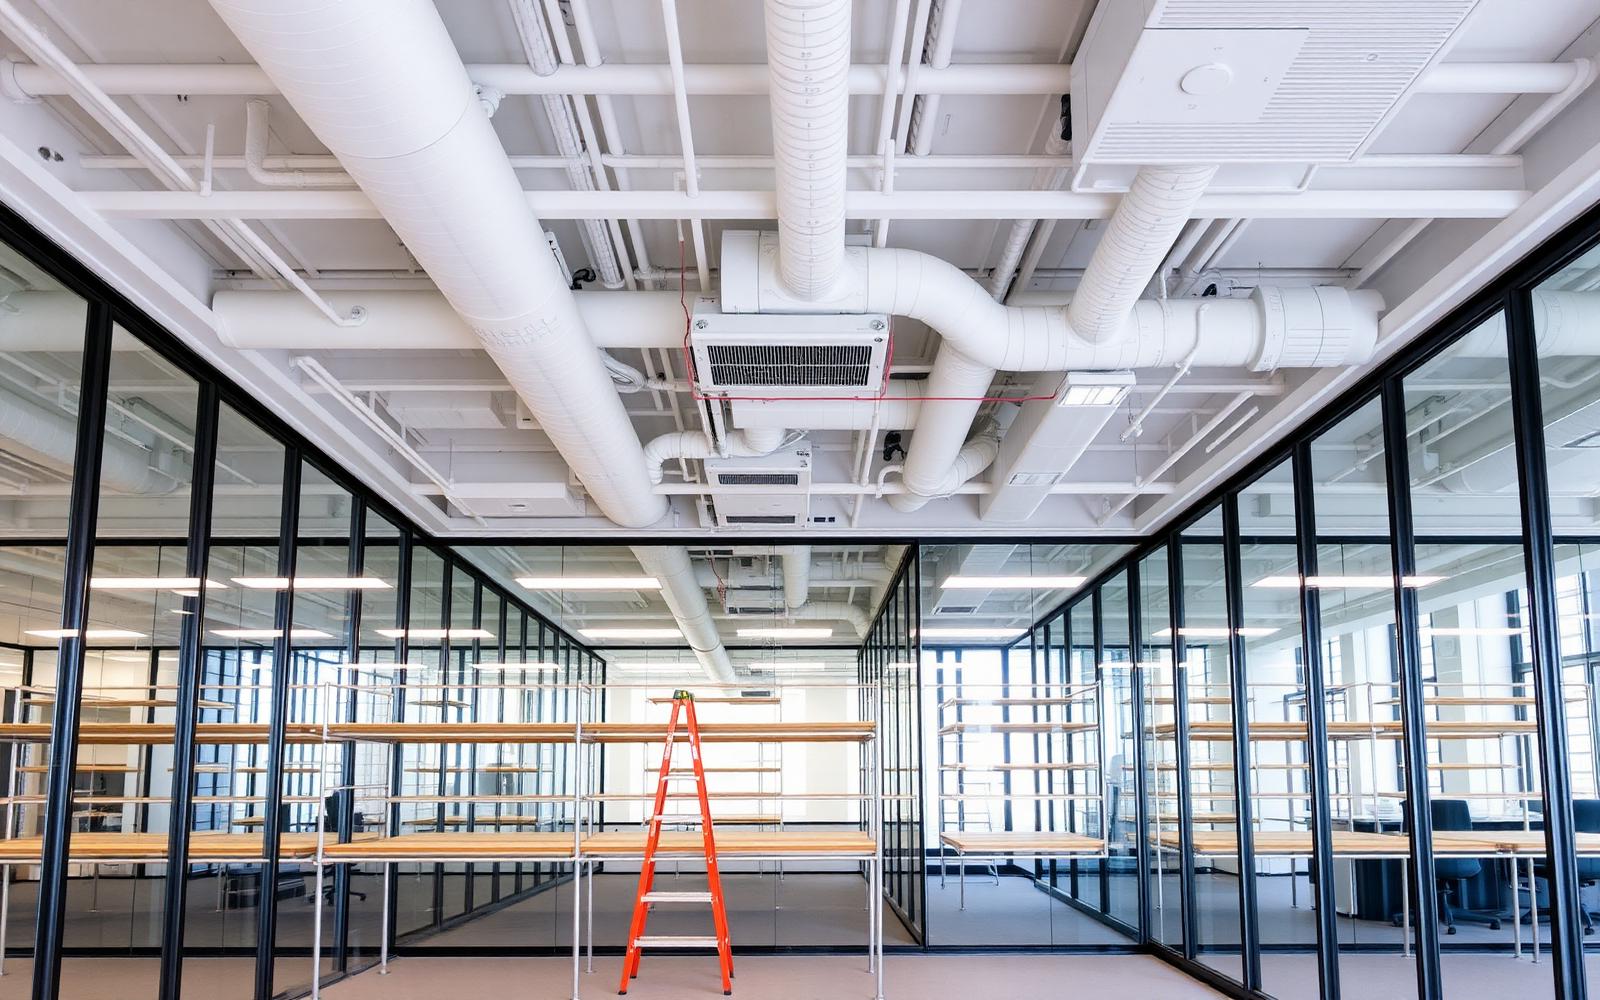
Commercial
Commercial Building
A commercial building fit-out delivered across occupied floors and outside trading hours.
- Location
- City of London
- Client type
- Commercial occupier
- Category
- Commercial
Project overview
A CAT B fit-out of commercial floors within an occupied building, including partitioning, joinery, finishes and full services coordination.
Scope of works
- Strip-out and partitioning
- Ceilings, flooring and finishes
- Joinery and tea-point installations
- M&E alterations and commissioning
Challenges
Occupied floors above and below, shared goods-lift access, and a building-management regime restricting noisy works to defined hours.
Delivery
Noisy works scheduled outside core hours, a booked lift and access plan, and daily coordination with the building-management team.
Results
- Completed within the agreed programme
- No recorded complaints from other occupiers
- Client relocated on the planned date
Image gallery
Discuss your next project with BNL
Send us a scope, drawings or a tender pack and our estimating team will respond promptly.